


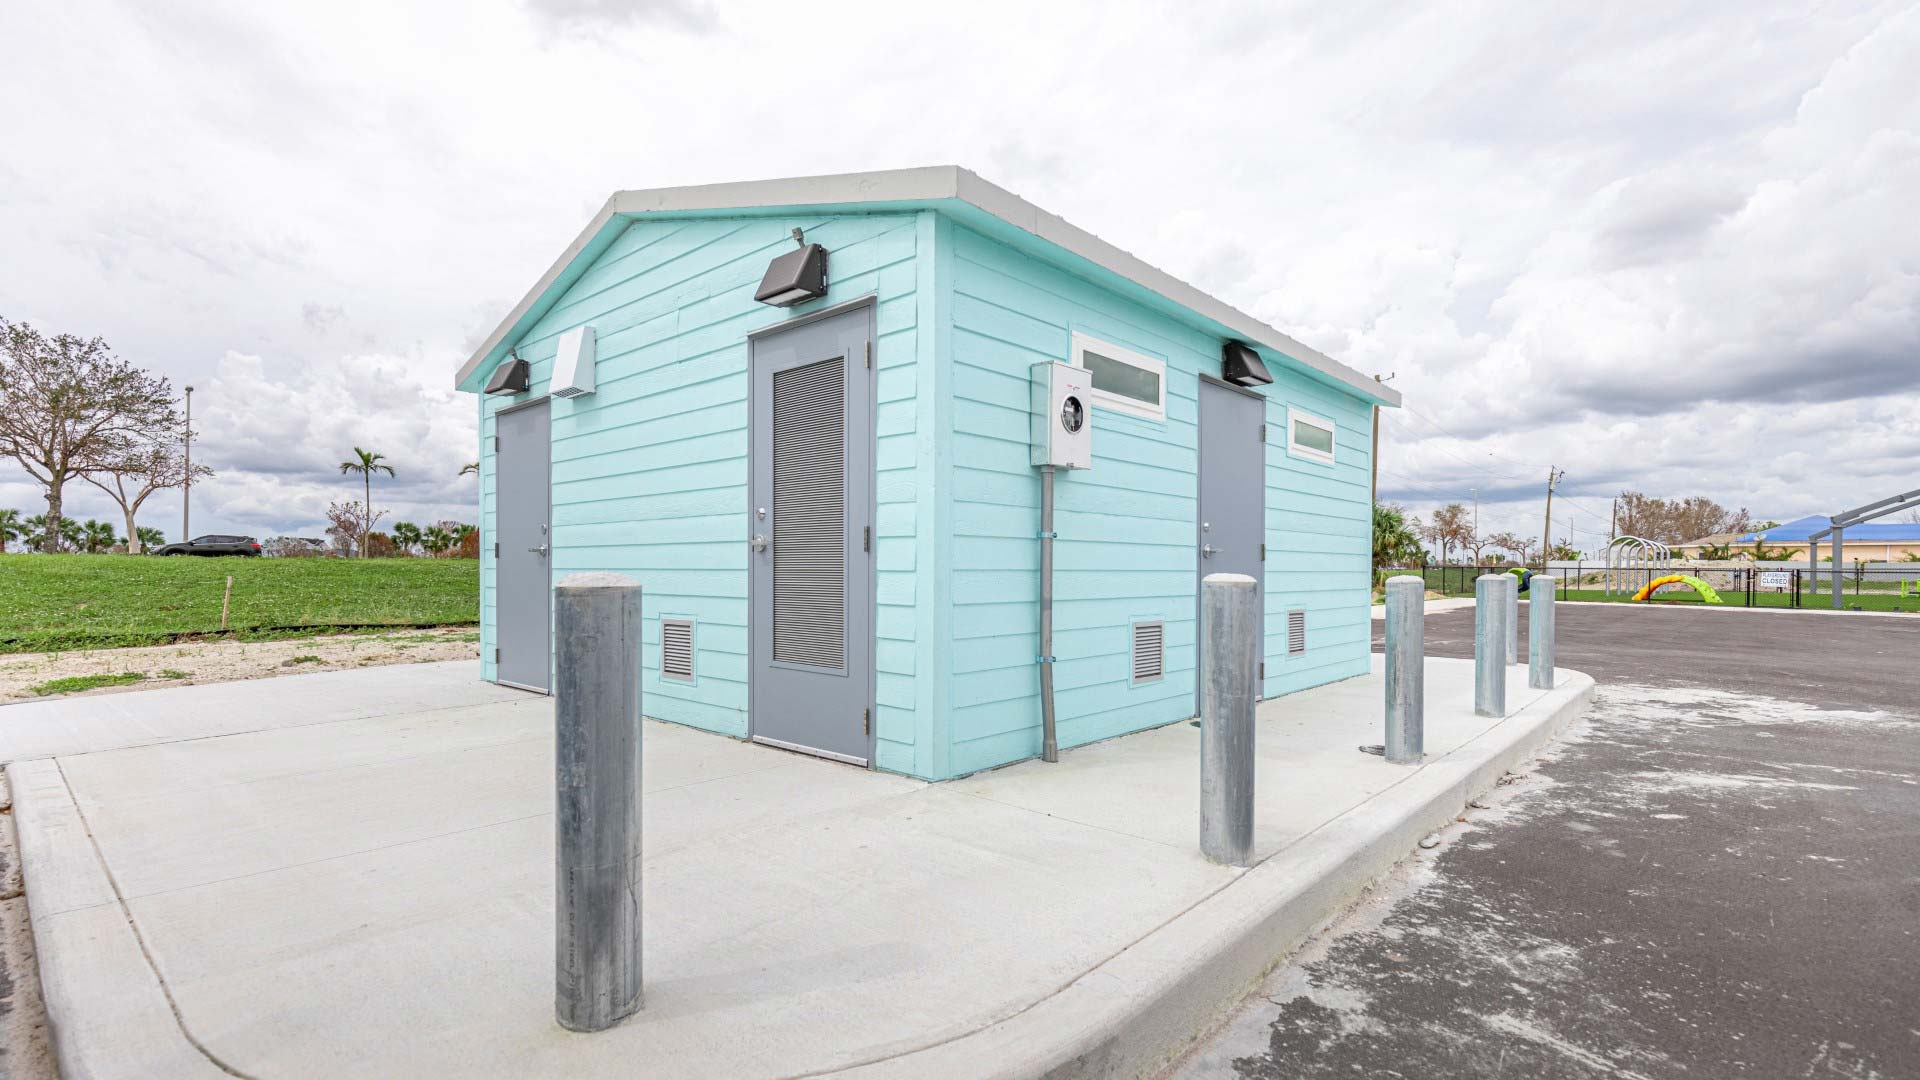
Designing Hurricane Resistant Buildings with Custom Precast Concrete
For an architect or project manager, hurricane resilience starts with a practical question: how will the entire building respond when high winds, airborne debris and driving rain arrive together?
Custom precast concrete buildings give project teams a durable structural material and flexibility in layout, openings and architectural finishes. Their performance depends on how the complete building is designed, connected and installed for its location.
A strong wall is one part of that work.
Whether the project is a restroom building, concession facility, classroom, utility enclosure or another custom structure, early coordination helps turn an owner’s resilience goals into requirements the team can design and verify.
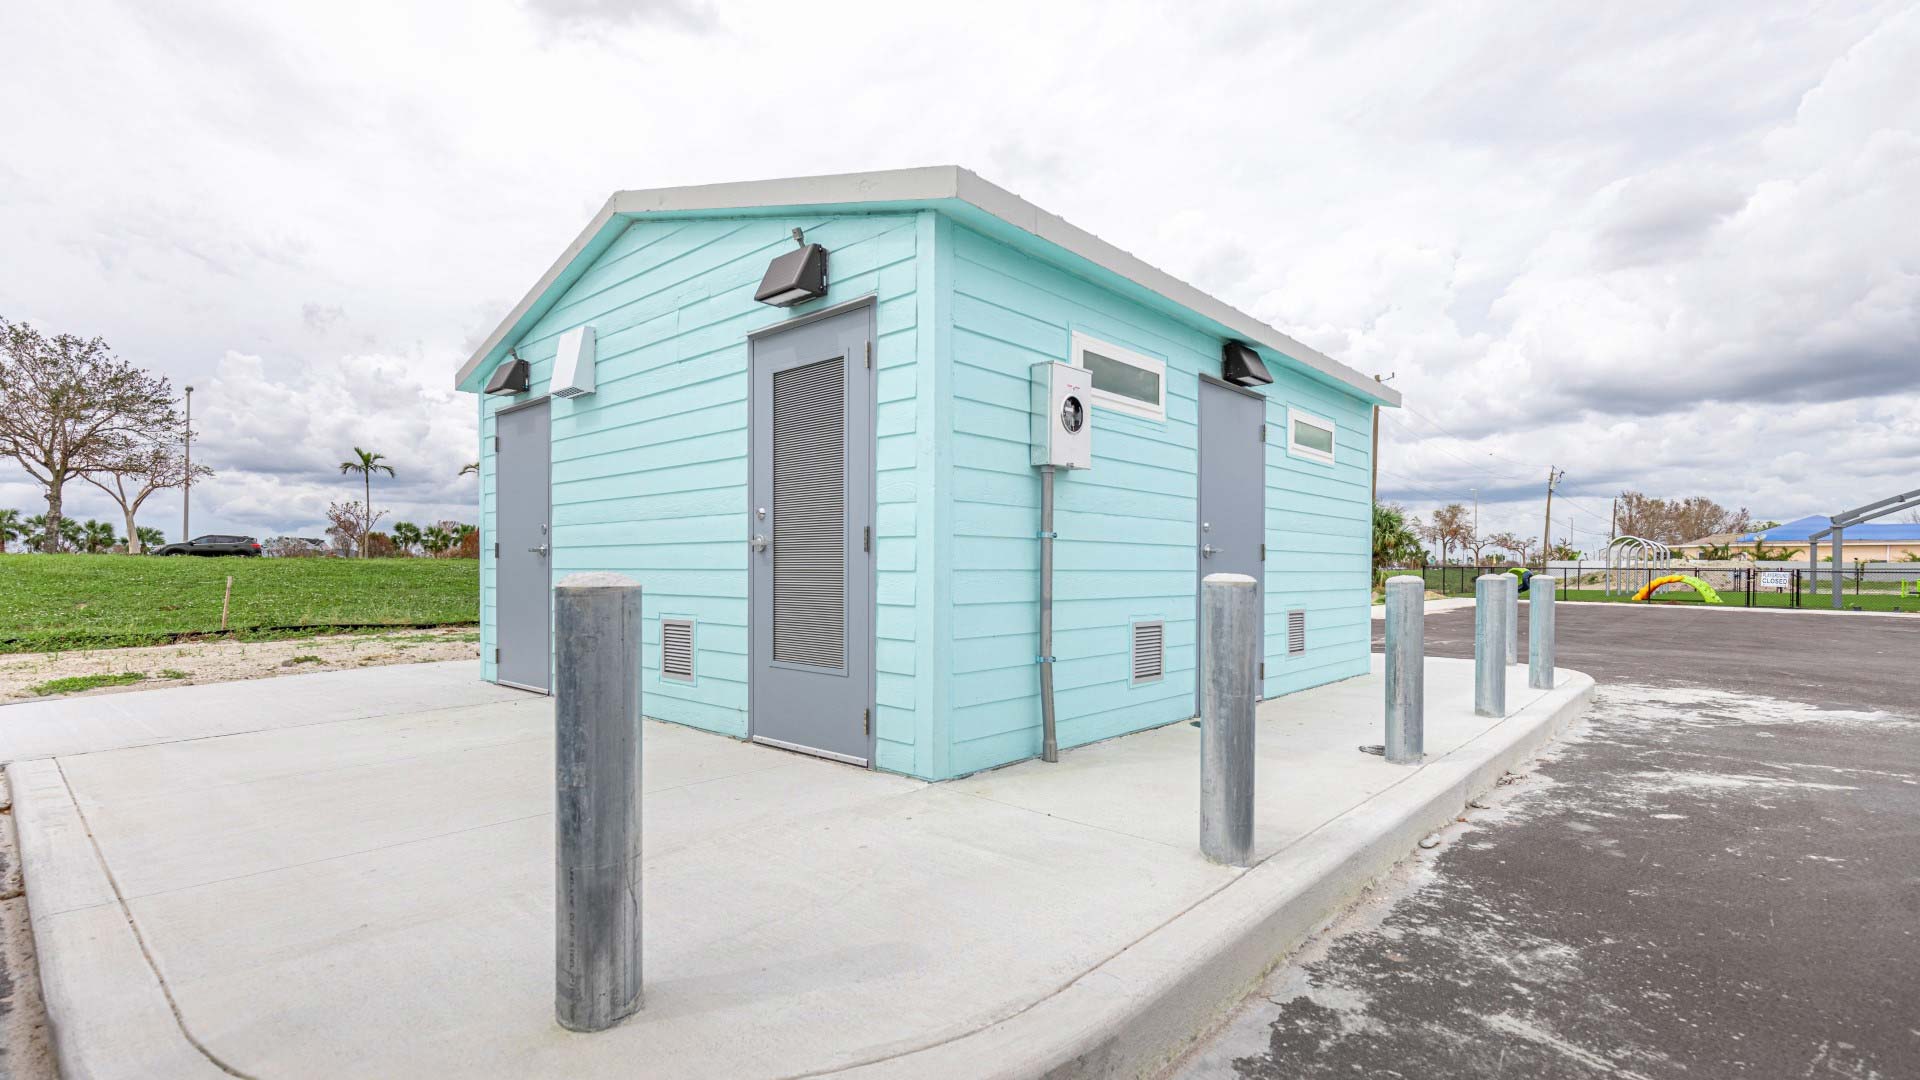
What precast concrete contributes
Precast concrete is cast before delivery to the jobsite. In a custom building, the concrete elements, reinforcement and connection details can be coordinated around the project’s geometry and structural requirements.
The material has an established role in storm-resistant construction. The Precast/Prestressed Concrete Institute discusses the ability of appropriately designed precast assemblies to resist severe wind and debris hazards. That supports considering precast early in design, while the performance of the selected assembly still needs project-specific documentation.
Compare complete building systems. Before choosing a proposal, ask:
- What does the manufacturer’s package include?
- What must the project engineer design separately?
- Which site assumptions need confirmation before fabrication?
Start with the site and the building’s purpose
“Hurricane-resistant” is too broad to serve as a project specification. A coastal site and an inland site can have different design conditions. Surrounding terrain, building use, geometry and the applicable code all affect the engineering decisions.
Establish the design basis early. Ask the responsible design professionals and local authority to confirm:
- Governing code and referenced standard editions.
- Site-specific wind criteria and exposure.
- Building use and risk category.
- Applicable windborne-debris requirements.
This keeps the discussion useful beyond Florida. The principle is the same wherever the project is located: design for the actual site and intended use. A hurricane’s category alone does not describe every hazard the building may face; storm surge and rainfall flooding require separate consideration.
Follow the load path through the whole building
Wind forces must travel through the building’s structural members and connections into its foundation and supporting ground. FEMA calls this a continuous load path. A break in that path can compromise performance even when individual components are strong.
For a custom precast concrete building, review the load path through:
- Roof-to-wall connections. How does the roof transfer its loads?
- Connections between structural elements. How do the precast components work together?
- Anchorage and support. How do loads reach the foundation or engineered support system?
The specific details depend on the proposed building.
Project managers should establish who designs and supplies each interface. If the building manufacturer provides one part of the system and a site contractor provides another, both scopes need to meet at a documented detail.
Ask for drawings that make those responsibilities clear before procurement. PCI’s connection guidance also emphasizes coordination among the precast supplier, structural engineer of record and architect.
Give openings and the envelope equal attention
Doors, windows, louvers, roof edges and service penetrations deserve their own review. A wall’s capacity does not establish the wind or impact performance of the products installed within it.
Debris damage can breach an enclosure, allow wind-driven rain inside and change internal wind pressures. FEMA’s public-facilities mitigation guidance addresses these connected risks.
Review the complete opening assembly. Coordinate sizes and locations before production, then check:
- Doors, glazing and louvers for applicable ratings and approvals.
- Frames, hardware, anchors and supporting construction against installation requirements.
- Joints, sealants, flashing, roof drainage and penetrations for coordinated water management.
Include inspection and maintenance requirements in the owner’s handoff.

Use customization to resolve project requirements early
Customization is valuable when it helps the building fit its job:
- Utility enclosures: equipment-access openings and ventilation.
- Concession buildings: service openings, storage and public-facing finishes.
- Restroom buildings: layouts coordinated with circulation and services.
- Classrooms: teaching space, campus circulation and building services.
Bring these requirements into the initial discussion rather than treating them as changes after the structure has been selected. An opening, overhang or equipment attachment can introduce additional coordination needs.
Leesburg Concrete offers custom precast buildings and architectural finish options. Its published design-process overview describes beginning with the customer’s intended interior and exterior requirements, then developing the design and submittals.
For the architect, that is an opportunity to align appearance with the structural and envelope design. For the project manager, it is the point to resolve scope boundaries before they become site questions.
Precast classrooms for schools in Florida and the Southeast
School projects add another layer of responsibility: the building must support everyday teaching while fitting the campus, construction schedule and local design requirements.
For schools across the Southeast, custom precast concrete classrooms offer a way to plan durable learning spaces with layouts and exterior finishes suited to the campus. Leesburg’s CastRooms classroom range includes single-classroom and multi-classroom configurations, along with custom design options.
Where precast can help a school project
- Fit the educational program. Discuss teaching areas, restrooms, offices and building services early, rather than adapting the school’s needs to an unsuitable layout.
- Coordinate campus appearance. Architectural finishes can help a new building complement existing facilities.
- Plan around an occupied campus. Off-site production can reduce some on-campus construction activity. Delivery, assembly and site work still need a coordinated plan; a school-break installation window should be confirmed rather than assumed.
- Address storm exposure from the start. Review the classroom structure, openings, roof connections, anchorage and site conditions as one project.
These are reasons to evaluate precast during planning, not promises of a fixed delivery time, cost saving or storm-performance rating.
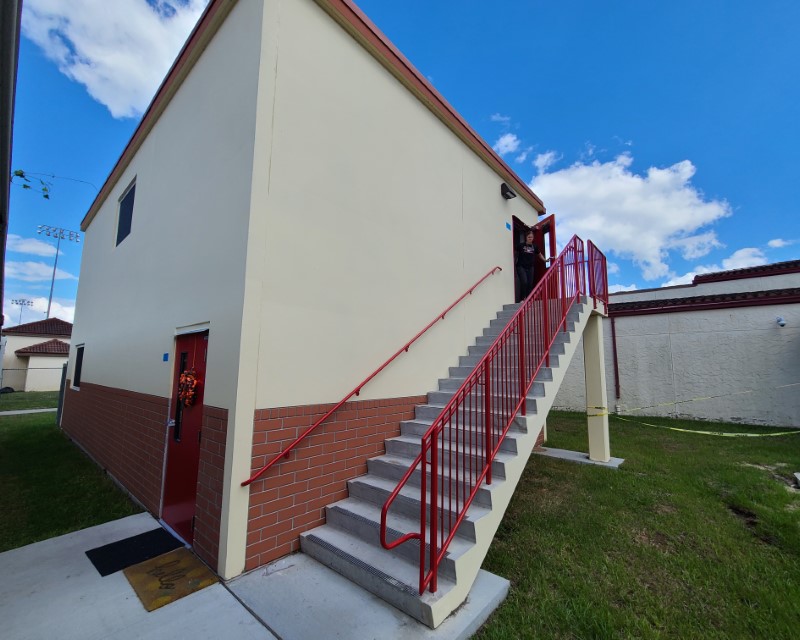
Give Florida school requirements a dedicated review
For a Florida school, ask the design team to identify the applicable Florida Building Code provisions, educational-facility requirements and approval route. Confirm how the State Requirements for Educational Facilities apply to the particular project, along with accessibility, egress, site drainage and utility connections.
Elsewhere in the Southeast, establish the state and local requirements for that campus rather than carrying over a Florida specification unchanged.
A classroom is not automatically a hurricane shelter. If the school is intended to serve as a public evacuation shelter, involve the district, design professionals and emergency-management authority early to establish the additional criteria and designation process. A precast material choice does not replace that review or change evacuation instructions.
Explore Leesburg’s precast concrete classrooms and school buildings
Questions to ask before approving a custom precast building
Use the following questions to compare proposals and structure the design review:
- What is the design basis? Confirm the project location, intended use, governing code and site-specific wind criteria.
- Who owns each structural interface? Identify responsibility for connections, anchorage, foundations and site preparation.
- Which submittals are required? Confirm project-specific drawings, calculations, professional seals and approval responsibilities.
- How are openings addressed? Request the applicable wind-pressure and debris-impact documentation for the actual products and assemblies.
- What is outside the building package? Clarify drainage, utilities, equipment attachments, delivery access and installation responsibilities.
- How will completed work be checked? Agree on required inspections, installation verification and maintenance information.
These are procurement and coordination questions. The project’s licensed design professionals must establish the engineering requirements.
Plan for wind and water together
A building can have a well-designed wind-resisting system and still face flood or storm-surge exposure. Site elevation, drainage, flood conditions and the location of essential equipment need a separate review where applicable.
Also define the owner’s operational expectations. Protecting equipment, limiting water entry and returning a facility to service may require decisions beyond the structural design. An ordinary precast building should not be presented as a designated storm shelter without the separate design and approvals that use requires.
Can concrete buildings withstand hurricanes?
Concrete buildings can be engineered to resist specified hurricane-related wind loads. The answer for an individual building depends on its complete design, openings, connections, installation and site hazards. Ask for the project’s documented design criteria and assembly requirements rather than relying on a material label or a general wind-speed claim.
Start with your project requirements
If you are evaluating a custom precast concrete building, bring Leesburg Concrete your project location, intended use, approximate dimensions, layout, opening requirements, preferred finishes and target schedule.
That gives the team a useful starting point for discussing the building configuration, engineering scope and site interfaces. The goal is a custom building whose design, documentation and installation requirements work together for your project.
Discuss a custom precast concrete building with Leesburg Concrete